6565 Mission Crest Avenue
SEE ALL PHOTOS
6565 Mission Crest Avenue
Courtesy of Huntington & Ellis, A Real Est Mitchell C. Fulfer Listing Contact: [email protected] 
Coming Soon

6565 Mission Crest Avenue

6565 Mission Crest Avenue, Las Vegas, NV 89131

$849,302
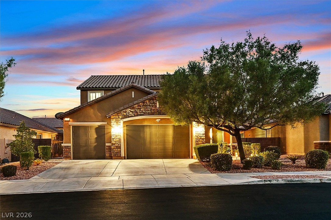
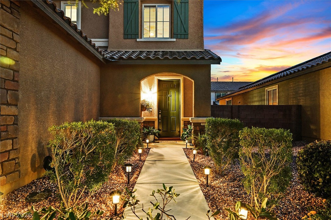
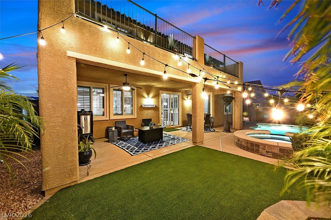
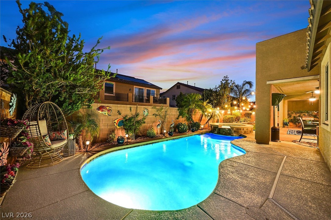
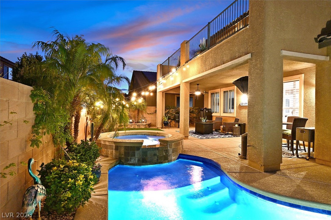
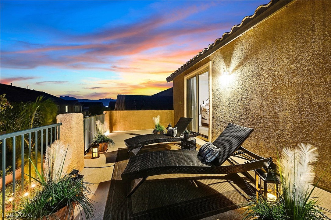
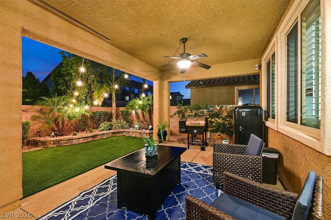
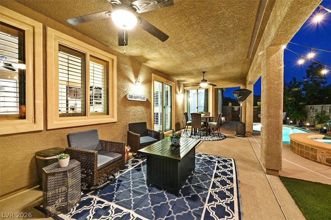
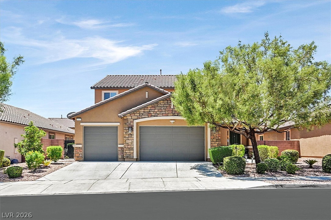
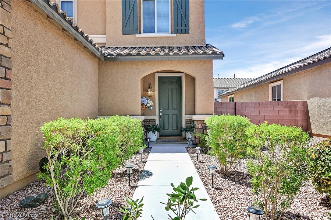
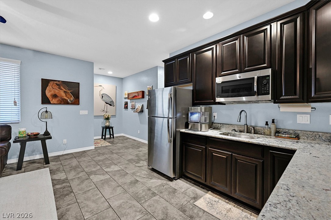
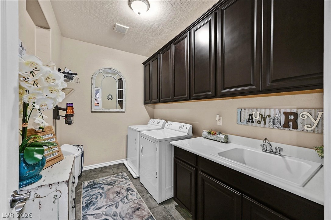
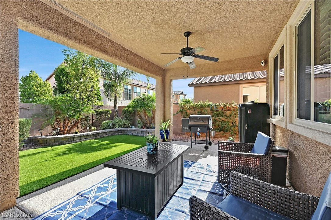
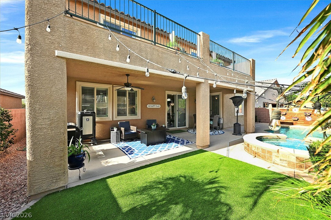
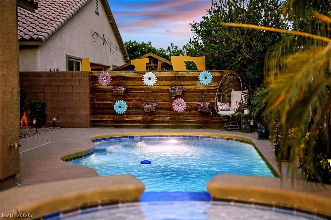
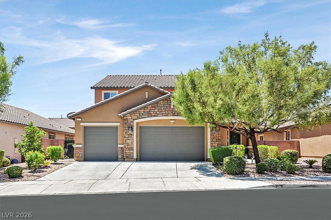
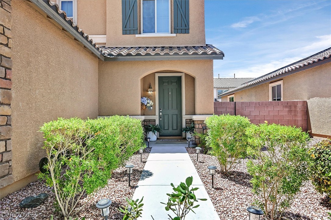
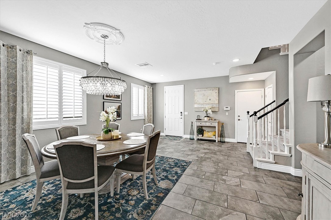
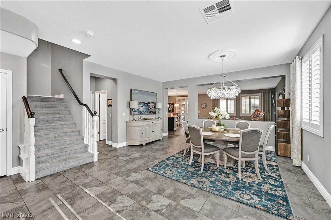
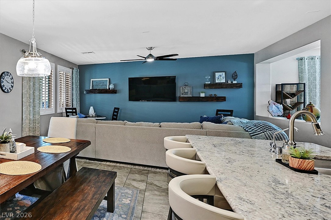
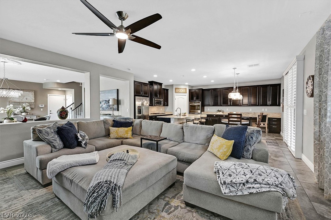
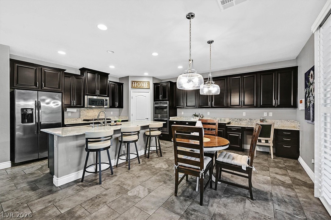
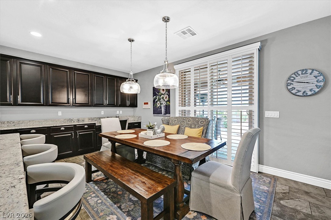
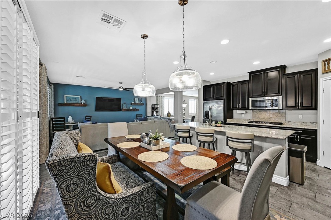
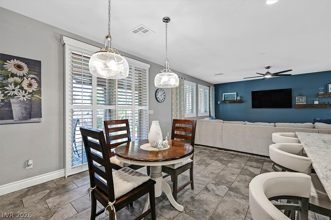
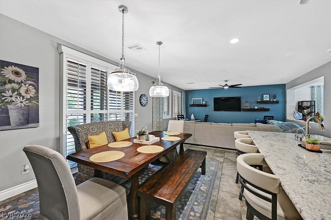
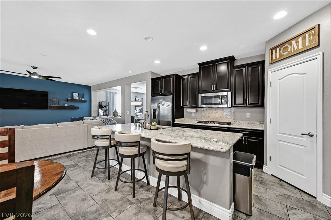
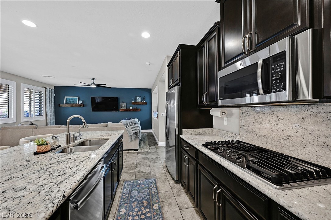
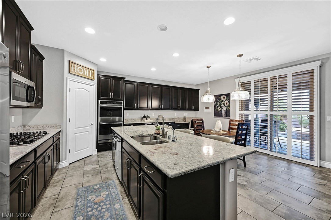
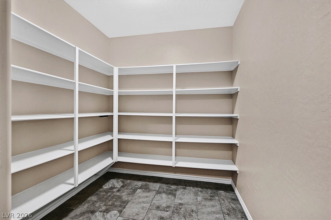
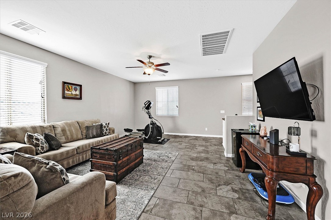
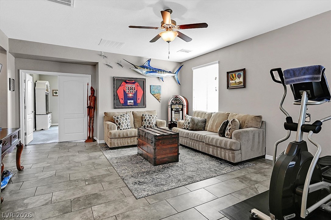
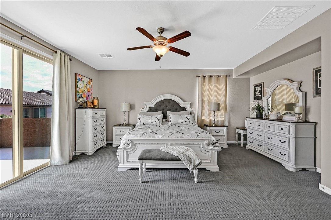
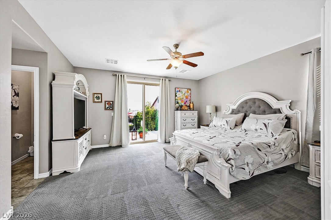
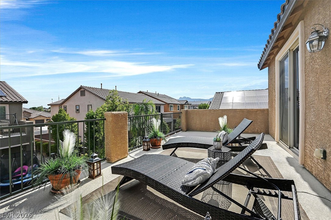
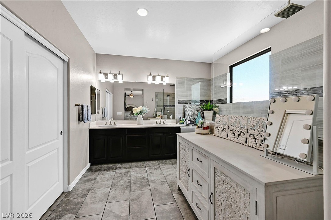
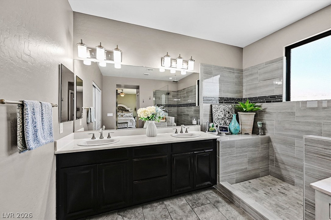
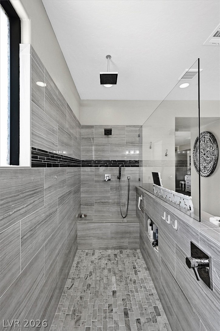
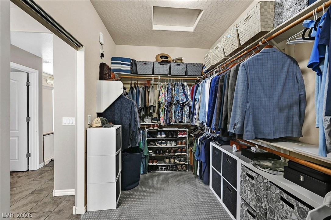
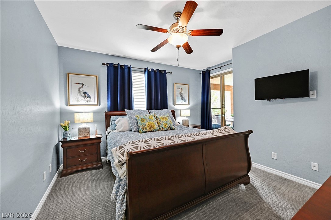
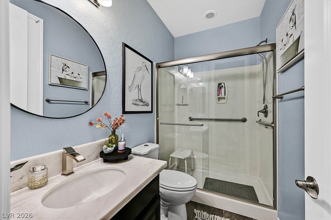
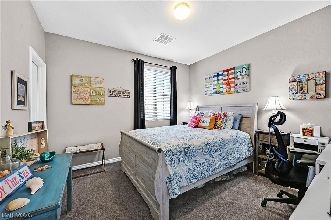
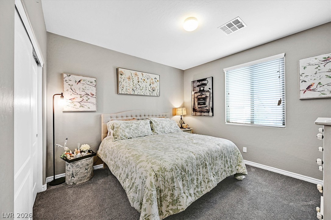
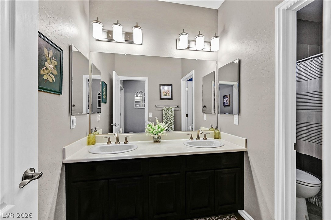
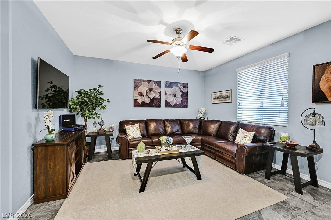
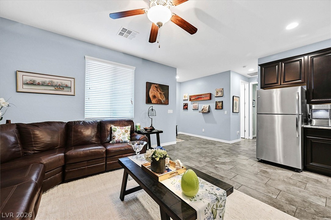
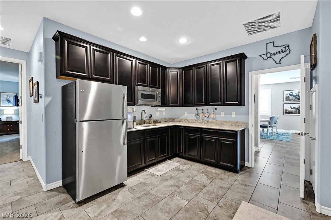
Discover unparalleled living in this stunning two-story residence, nestled within the exclusive gated community of Eagle Ranch. This home captivates with its inviting neutral palette and exquisite, well-maintained condition, creating an immediate sense of belonging. The expansive downstairs area features a generous living room and a spacious family room, complemented by a versatile Next Gen suite. This private suite includes its own living room, a convenient kitchenette, a comfortable bedroom, a full bathroom, an exterior side door, and a stackable washer and dryer, offering complete autonomy. The gourmet kitchen is a culinary dream, equipped with double ovens, a gas cooktop, a walk-in pantry, granite countertops, and a substantial island with ample counter space and a breakfast bar. Step outside to a backyard oasis, perfect for relaxation under the covered patio or a refreshing dip in the sparkling pool. The upper level hosts a luxurious primary suite, complete with a private balcony, a custom shower, dual sinks, and an expansive walk-in closet. Two additional bedrooms upstairs share a well-appointed full bathroom. A versatile loft area provides an ideal space for a home gym, gaming area, office, or media room. The three-car garage enhances convenience with an epoxy floor, a newer water heater, and an electric car charger, catering to modern needs. This property offers a lifestyle of comfort and sophistication in a desirable neighborhood. All furnishings are negotiable.

4
beds

4
baths

3,498 Sq.Ft. LIVING AREA

6,970 Sq.Ft. lot

Mitch Fulfer

Mitch Fulfer

Features & Amenities

Interior

  • total bedrooms4
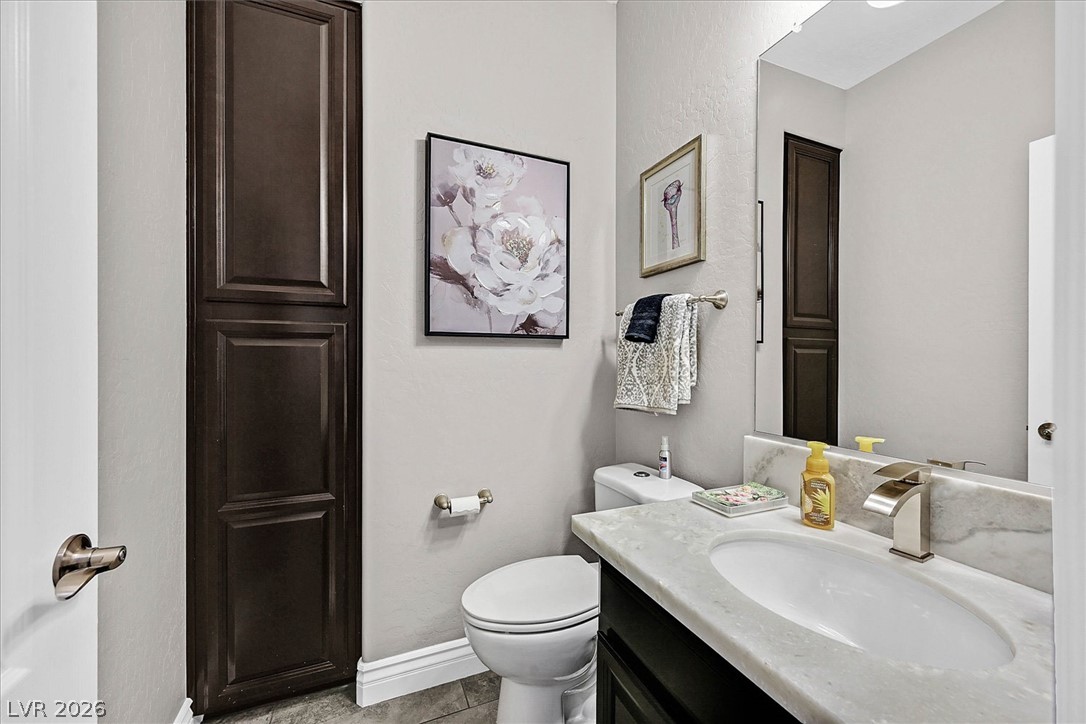
  • Total bathrooms4
  • full bathrooms2
  • three quarter bathroom1
  • half bathroom1
  • Laundry room Gas Dryer Hookup, Main Level, Laundry Room, Upper Level
  • Flooring Carpet, Ceramic Tile
  • Fireplace Family Room, Gas
  • APPLIANCES Built-In Electric Oven, Dryer, Dishwasher, Gas Cooktop, Disposal, Microwave, Refrigerator, Water Softener Owned, Washer
  • other interior Features Bedroom on Main Level, Ceiling Fan(s), Window Treatments, Programmable Thermostat

Area & Lot

  • Status Coming Soon
  • Living Area3,498 Sq.Ft.
  • Total Area3,498 Sq.Ft.
  • Lot Area6,970 Sq.Ft.
  • MLS® ID2796570
  • TypeResidential
  • YEAR BUILT2015
  • NeighborhoodCentennial Hills
  • Architecture StylesTwo Story
  • Elementary SchoolNeal, Joseph,Neal, Joseph
  • Middle SchoolSaville Anthony
  • High SchoolShadow Ridge

Exterior

  • STORIES2
  • Garage Space3.0
  • water SourcePublic
  • utilitiesUnderground Utilities
  • PoolGas Heat, In Ground, Private
  • roofTile
  • lot featuresDrip Irrigation/Bubblers, Desert Landscaping, Landscaped, Synthetic Grass, 1/4 Acre
  • parkingAttached, Electric Vehicle Charging Station(s), Finished Garage, Garage, Garage Door Opener, Inside Entrance, Private
  • HEAT TYPECentral, Gas, Multiple Heating Units
  • AIR CONDITIONINGCentral Air, Electric, Refrigerated, 2 Units
  • sewerPublic Sewer
  • HOA AmenitiesGated
  • security FeaturesSecurity System Owned
  • other exterior FeaturesBalcony, Barbecue, Deck, Patio, Private Yard, Shed, Sprinkler/Irrigation

Financial

  • Sales Price$849,302
  • Real Estate Tax $5,318/yr
  • HOA $87/mo

Mortgage Calculator

Estimate your monthly mortgage payment, including the principal and interest, property taxes, and HOA. Adjust the values to generate a more accurate rate.

All estimates are provided for informational purposes only. Actual amounts may vary.
$0,000 Your Payment 20 15 65
$0,000 Your Payment

Centennial Hills

There is quality shopping just minutes from home, including the Centennial Centre.

Explore
Image Form

Follow Me on Instagram